

Single Family
174 Everett St
East Boston, MA 2128 · MLS 73585343
$949,000


- Beds4
- Baths3.1
- Sq Ft1,968
- Year2003
- StyleOther
- $ / Sq Ft$482
- HOA—
- Taxes$6,973
- Parking—
- Lot2613.0
- MLS73585343
- StatusActive
About this home
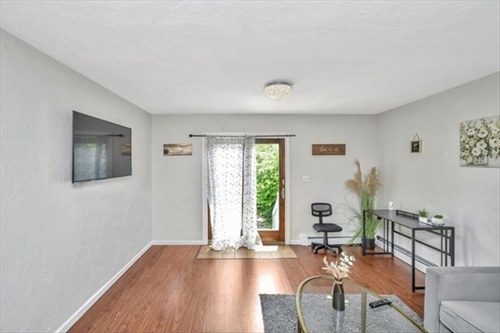
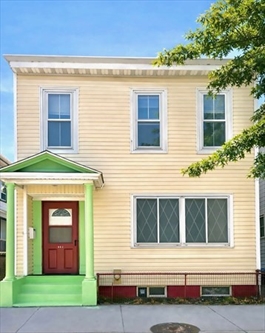
Four finished levels, three bedrooms, three and a half baths, and two deeded off-street parking spaces on a quiet Jeffries Point side street. Built in 2003 and set behind a brick and wrought-iron front wall, the first floor opens from the living room straight through to a kitchen that runs 19'6 x 13'5, with a center island and wine storage, cherry cabinetry, black granite counters, stainless refrigerator, a half bath off the entry, and a slider to the composite rear deck. Deep red hardwood covers the full floor. Two bedrooms and a full bath sit on the second level over oak hardwood. The third floor belongs entirely to the primary suite: 19'7 x 23'7 under twin dormers, with a built-in dresser, closet, en-suite full bath, and attic storage overhead. The walk-out lower level adds a family room, a second finished room with double closets, a third full bath, and stacked laundry, along with its own door out to the parking area. Four-zone gas heat and central air serve all four levels. Out back, a fenced patio and two deeded spaces open onto the rear lot. Piers Park, Porzio Park, and LoPresti Park are a short walk, the Sumner Street restaurants are around the corner, and Maverick Station on the Blue Line carries you downtown. Some photos are virtually staged.
Features
- Range
- Dishwasher
- Disposal
- Microwave
- Deck - Composite
Location
More about East Boston
| East Boston Profile | Snapshot |
|---|---|
| Primary Vibe | Diverse waterfront neighborhood with Blue Line access, parks, and a mix of older and newer housing. Popular with buyers seeking transit convenience and views at more approachable prices. |
| Housing Prices | Generally more approachable than central Boston. Newer condominiums and water-view properties command premiums. Condition and flood exposure influence value. |
| Commute to Boston | Blue Line provides direct access to downtown and the airport. Walking and bus options exist. Parking availability varies by building and street. |
| Schools | Served by Boston Public Schools. Confirm assignments with the district. |
| Market | Growing demand supported by transit and waterfront access. Updated properties near stations attract interest. |
| Housing Styles | Newer condominium buildings, older multi-family homes, and waterfront conversions. Outdoor space varies. |
Similar homes nearby

Explore Boston Homes
Town Finder
Find the best towns and neighborhoods in Boston and surrounding areas.
The Big Picture
Lern about the major Real Estate areas near e Boston and save time.
Best Suburbs Near Boston
Explore andf compare the suburbs near Boston.
Homes Near MBTA Stations
Homes near MBTA stations offer one of the most practical ways to live in Greater Boston.
Waterfront Homes
Find a Waterfront Home along the Ocean or Charles River
Fixer-Upper Homes
A Fixer-Upper may be tticket to an affordable home in the Boston Area.
Boston Real Estate market
Find out the latest trends in Boston's real estate market.
12 Trendiest Neighborhoods in Boston
Compare the trendies Boston neighborhoods
Finding an Affordable Home
Best strategies for finding an affordable home in Boston
Listing information is believed accurate but is not guaranteed and should be independently verified. Courtesy of the listing office shown.
AI comment
PROS
- Four finished levels provide separation of living, sleeping, and flexible-use spaces.
- Kitchen includes a large footprint, center island, wine storage, cherry cabinetry, granite counters, and stainless refrigerator.
- Third-floor primary suite includes an en-suite bath, built-in dresser, closet, dormers, and attic storage.
- Walk-out lower level includes a family room, additional finished room, full bath, laundry, and direct access to the parking area.
- Two deeded off-street parking spaces, fenced patio, composite deck, and proximity to parks, restaurants, and Maverick Station.
CONS
- Listing data