

50 Lasell St
West Roxbury, MA 2132 · MLS 73591613
$899,000


- Beds4
- Baths2.1
- Sq Ft2,275
- Year1940
- StyleColonial
- $ / Sq Ft$395
- HOA—
- Taxes$9,781
- Parking—
- Lot8000.0
- MLS73591613
- StatusActive
About this home
Features
- Wall Oven
- Dishwasher
- Disposal
- Countertop Range
- Refrigerator
- Washer
- Dryer
- Vent Hood
- Porch - Enclosed
- Gutters
- Sprinkler System
- Fenced Yard
Location
More about West Roxbury
| West Roxbury Profile | Snapshot |
|---|---|
| Primary Vibe | Quiet and residential neighborhood with tree-lined streets, parks, and a more suburban feel within Boston. Popular with families and buyers seeking space. |
| Housing Prices | Prices vary by property type and condition. Single-family homes with yards command premiums. Multi-family properties offer additional options. |
| Commute to Boston | Commuter rail and bus routes provide access. Driving is common. Parking and outdoor space are more available than in denser neighborhoods. |
| Schools | Served by Boston Public Schools. Confirm assignments with the district. The area has a residential community character. |
| Market | Steady demand for residential properties with space. Updated homes near the village center attract interest. |
| Housing Styles | Single-family homes, multi-family properties, and limited condominiums. Outdoor space is a consistent advantage. |
Similar homes nearby
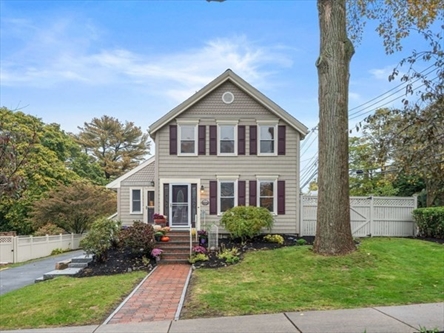
$1,000,000
Single Family
3 bd · 2.1 ba · 1,796 sqft
192 Wren Street · West Roxbury
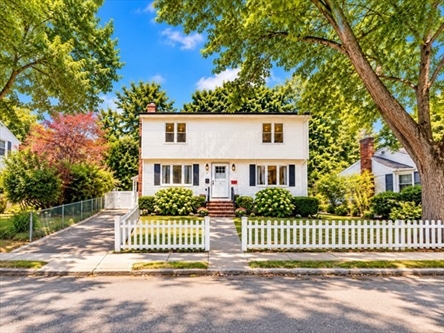
$899,000
Single Family · MBTA
5 bd · 2.1 ba · 2,652 sqft
5 Dow Road · West Roxbury
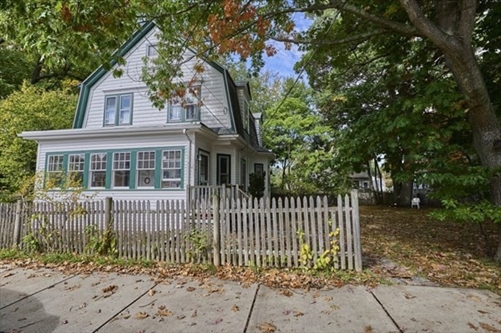
$849,000
Single Family
3 bd · 2.1 ba · 2,078 sqft
21 Bertson Avenue · West Roxbury
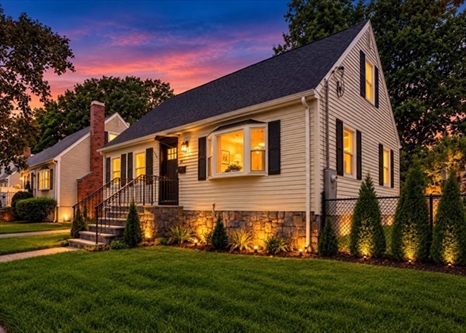
$879,888
Single Family
3 bd · 2 ba · 2,385 sqft
107 Woodley Ave · West Roxbury
Explore Boston Homes
Town Finder
Find the best towns and neighborhoods in Boston and surrounding areas.
The Big Picture
Lern about the major Real Estate areas near e Boston and save time.
Best Suburbs Near Boston
Explore andf compare the suburbs near Boston.
Homes Near MBTA Stations
Homes near MBTA stations offer one of the most practical ways to live in Greater Boston.
Waterfront Homes
Find a Waterfront Home along the Ocean or Charles River
Fixer-Upper Homes
A Fixer-Upper may be tticket to an affordable home in the Boston Area.
Boston Real Estate market
Find out the latest trends in Boston's real estate market.
12 Trendiest Neighborhoods in Boston
Compare the trendies Boston neighborhoods
Finding an Affordable Home
Best strategies for finding an affordable home in Boston
Listing information is believed accurate but is not guaranteed and should be independently verified. Courtesy of the listing office shown.
AI comment
PROS
- Four finished levels provide strong space versatility, including a bonus room and finished lower-level family room.
- Kitchen opens to the dining area and enclosed porch, supporting everyday use and entertaining.
- Finished lower level includes bar seating, shelving, sink, fireplace, full bath, and separate laundry.
- Fenced backyard, underground irrigation, attached garage, and ample driveway parking add convenience.
- Location is described as convenient to Trader Joe’s and the Commuter Rail.
CONS
- Lot-size data should be verified, as the acreage field appears inconsistent with the stated lot figure.
- Solar panels should be reviewed for ownership, lease terms, production history, and transfer requirements.
- Finished lower level should be inspected for moisture, ceiling height, permits, and long-term durability.
- Fourth-level bonus space may have functional limitations depending on ceiling height, heating/cooling, and egress.
- Older 1940 construction