

Single Family
9 Crestway Rd
East Boston, MA 2128 · MLS 73568818
$1,139,000


- Beds4
- Baths4
- Sq Ft2,619
- Year1950
- StyleCape
- $ / Sq Ft$435
- HOA—
- Taxes$7,157
- Parking—
- Lot4310.0
- MLS73568818
- StatusActive
About this home
A meticulously renovated four-bedroom single-family raised Cape at 9 Crestway Rd, East Boston. This 2,619-square-foot home features new exterior vinyl siding, windows, and roof. The interior has been updated with new plumbing, electrical, bathrooms, and appliances, offering a harmonious blend of classic charm and modern living. The heart of the home is the kitchen, featuring a practical peninsula that creates an inviting space for culinary exploration and casual gatherings. The living room provides a comfortable retreat, enhanced by the warmth and character of a fireplace. This spacious raised Cape house sits on a 4,310-square-foot lot with a private yard for outdoor enjoyment. Practical amenities include parking for four cars, while a patio and a covered patio extend the outdoor living space - ideal for relaxation or entertaining. Experience the refined comfort and thoughtful updates of this exceptional Boston residence; schedule your private viewing today.
Features
- Range
- Dishwasher
- Disposal
- Microwave
- Refrigerator
- Deck
Location
More about East Boston
| East Boston Profile | Snapshot |
|---|---|
| Primary Vibe | Diverse waterfront neighborhood with Blue Line access, parks, and a mix of older and newer housing. Popular with buyers seeking transit convenience and views at more approachable prices. |
| Housing Prices | Generally more approachable than central Boston. Newer condominiums and water-view properties command premiums. Condition and flood exposure influence value. |
| Commute to Boston | Blue Line provides direct access to downtown and the airport. Walking and bus options exist. Parking availability varies by building and street. |
| Schools | Served by Boston Public Schools. Confirm assignments with the district. |
| Market | Growing demand supported by transit and waterfront access. Updated properties near stations attract interest. |
| Housing Styles | Newer condominium buildings, older multi-family homes, and waterfront conversions. Outdoor space varies. |
Similar homes nearby
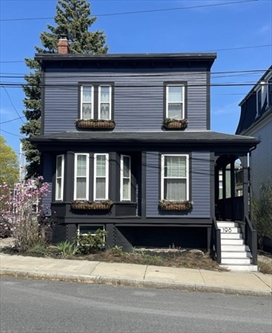
Explore Boston Homes
Town Finder
Find the best towns and neighborhoods in Boston and surrounding areas.
The Big Picture
Lern about the major Real Estate areas near e Boston and save time.
Best Suburbs Near Boston
Explore andf compare the suburbs near Boston.
Homes Near MBTA Stations
Homes near MBTA stations offer one of the most practical ways to live in Greater Boston.
Waterfront Homes
Find a Waterfront Home along the Ocean or Charles River
Fixer-Upper Homes
A Fixer-Upper may be tticket to an affordable home in the Boston Area.
Boston Real Estate market
Find out the latest trends in Boston's real estate market.
12 Trendiest Neighborhoods in Boston
Compare the trendies Boston neighborhoods
Finding an Affordable Home
Best strategies for finding an affordable home in Boston
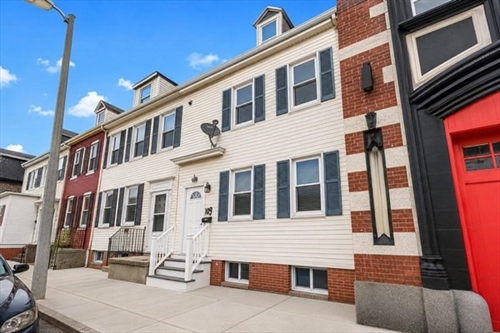


$624,999
Single FamilyWaterfrontMBTA
60 Marion St, East Boston


$519,000
Condo
656 Saratoga #206, East Boston


$459,000
CondoWaterfrontMBTA
99 Sumner #408, East Boston


$1,299,000
Multi Family
130 Brooks, East Boston


$530,000
CondoMBTA
156 Porter St #327, East Boston


$799,000
Condo
17 Princeton St #A, East Boston


$750,000
Single FamilyFixerMBTA
90 Princeton St, East Boston


$525,000
Single Family
88 Wordsworth St, East Boston
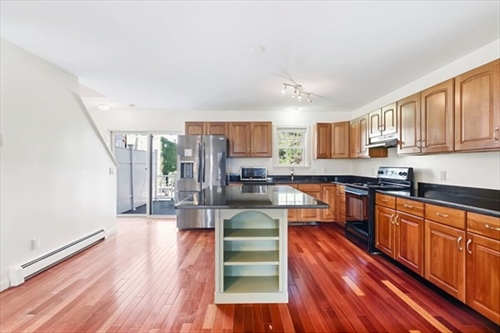


$949,000
Single Family
174 Everett St, East Boston


$499,000
CondoMBTA
108 Bennington St #1, East Boston


$699,000
CondoWaterfrontMBTA
301 Border #606, East Boston


$1,100,000
Single FamilyWaterfrontMBTA
20 Nancia St, East Boston
Listing information is believed accurate but is not guaranteed and should be independently verified. Courtesy of the listing office shown.
AI comment
PROS
- Extensive listed renovations, including new exterior vinyl siding, windows, roof, plumbing, electrical, bathrooms, and appliances
- Four full bathrooms, which is unusually practical for household flexibility and guests
- Fireplace in the living room adds character and functional appeal
- Private yard plus patio and covered patio provide usable outdoor space
- Description states parking for four cars, a valuable feature in East Boston
CONS
- No garage spaces are listed
- Parking should be verified because the dedicated parking field is blank while the description claims parking for four cars
- Renovation quality, permits, and warranties should be reviewed due to the broad scope of updates
- Lot data appears inconsistent: the acreage field shows 4,310 acres, while the description and lot-size field indicate a 4,310-square-foot lot
- Built in 1950, so buyers should still evaluate remaining older systems or structural elements not specifically covered by the stated renovations