

36 Walton St
Dorchester, MA 2124 · MLS 73574368
$1,039,000


- Beds4
- Baths3
- Sq Ft2,508
- Year1890
- StyleVictorian
- $ / Sq Ft$414
- HOA—
- Taxes$12,846
- Parking—
- Lot6390.0
- MLS73574368
- StatusActive
About this home
Features
- Range
- Dishwasher
- Disposal
- Microwave
- Refrigerator
- Washer
- Dryer
- Porch
- Deck - Composite
- Patio
- Professional Landscaping
Location
More about Dorchester
| Dorchester Profile | Snapshot |
|---|---|
| Primary Vibe | Large and diverse neighborhood with residential streets, parks, beaches, and Red Line access. Popular with buyers seeking relative value and transit convenience. |
| Housing Prices | More approachable than many central areas. Prices vary significantly by section, condition, and proximity to transit. Multi-family homes offer rental potential. |
| Commute to Boston | Multiple Red Line stations provide direct access. Bus routes serve many areas. Parking is generally more available than downtown. |
| Schools | Served by Boston Public Schools. Confirm assignments with the district. Options vary by address. |
| Market | Demand supported by size, transit, and relative pricing. Updated properties near stations attract interest. |
| Housing Styles | Multi-family homes, triple-deckers, condominiums, and single-family houses. Condition and location drive value. |
Similar homes nearby
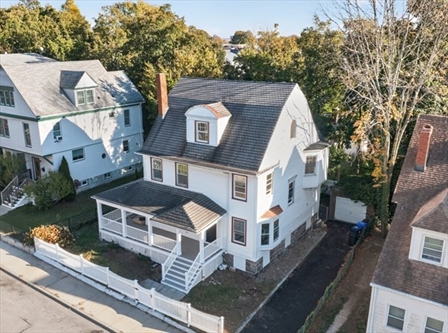
$1,099,999
Single Family
6 bd · 2.1 ba · 3,458 sqft
30 Bradlee Street · Dorchester
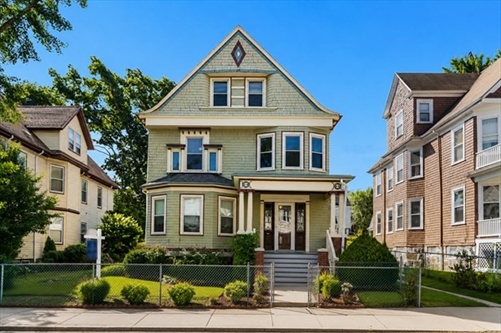
$899,000
Single Family
7 bd · 2 ba · 2,574 sqft
54 Tonawanda St · Dorchester
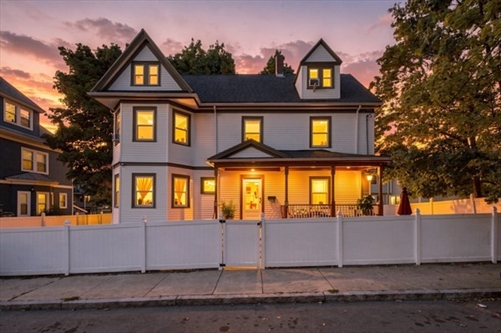
$975,000
Single Family · MBTA
4 bd · 2.1 ba · 2,937 sqft
8 Atherstone St · Dorchester
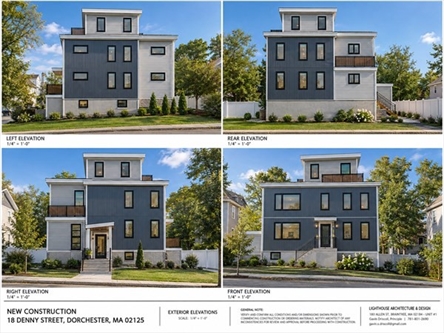
$1,075,000
Single Family · Waterfront
2 bd · 2 ba · 1,417 sqft
18 Denny · Dorchester
Explore Boston Homes
Town Finder
Find the best towns and neighborhoods in Boston and surrounding areas.
The Big Picture
Lern about the major Real Estate areas near e Boston and save time.
Best Suburbs Near Boston
Explore andf compare the suburbs near Boston.
Homes Near MBTA Stations
Homes near MBTA stations offer one of the most practical ways to live in Greater Boston.
Waterfront Homes
Find a Waterfront Home along the Ocean or Charles River
Fixer-Upper Homes
A Fixer-Upper may be tticket to an affordable home in the Boston Area.
Boston Real Estate market
Find out the latest trends in Boston's real estate market.
12 Trendiest Neighborhoods in Boston
Compare the trendies Boston neighborhoods
Finding an Affordable Home
Best strategies for finding an affordable home in Boston
Listing information is believed accurate but is not guaranteed and should be independently verified. Courtesy of the listing office shown.
AI comment