

77 Cedarcrest Rd
West Roxbury, MA 2132 · MLS 73584888
$839,000


- Beds5
- Baths2
- Sq Ft1,797
- Year1968
- StyleRanch
- $ / Sq Ft$467
- HOA—
- Taxes$9,284
- Parking—
- Lot6073.0
- MLS73584888
- StatusActive
About this home
Features
- Range
- Dishwasher
- Disposal
- Microwave
- Refrigerator
- Freezer
- Washer
- Dryer
- Deck
- Deck - Wood
- Patio
- Cabana
- Gutters
- Storage Shed
Location
More about West Roxbury
| West Roxbury Profile | Snapshot |
|---|---|
| Primary Vibe | Quiet and residential neighborhood with tree-lined streets, parks, and a more suburban feel within Boston. Popular with families and buyers seeking space. |
| Housing Prices | Prices vary by property type and condition. Single-family homes with yards command premiums. Multi-family properties offer additional options. |
| Commute to Boston | Commuter rail and bus routes provide access. Driving is common. Parking and outdoor space are more available than in denser neighborhoods. |
| Schools | Served by Boston Public Schools. Confirm assignments with the district. The area has a residential community character. |
| Market | Steady demand for residential properties with space. Updated homes near the village center attract interest. |
| Housing Styles | Single-family homes, multi-family properties, and limited condominiums. Outdoor space is a consistent advantage. |
Similar homes nearby
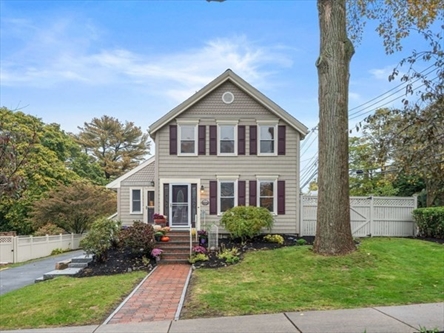
$1,000,000
Single Family
3 bd · 2.1 ba · 1,796 sqft
192 Wren Street · West Roxbury
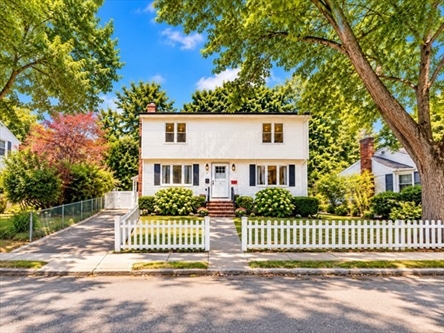
$899,000
Single Family · MBTA
5 bd · 2.1 ba · 2,652 sqft
5 Dow Road · West Roxbury
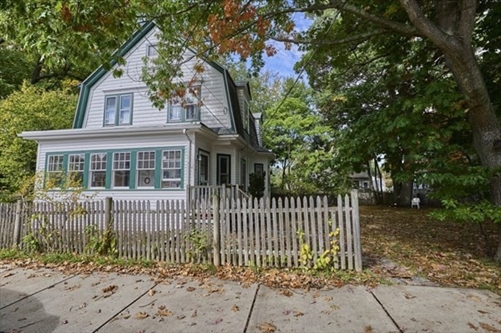
$849,000
Single Family
3 bd · 2.1 ba · 2,078 sqft
21 Bertson Avenue · West Roxbury
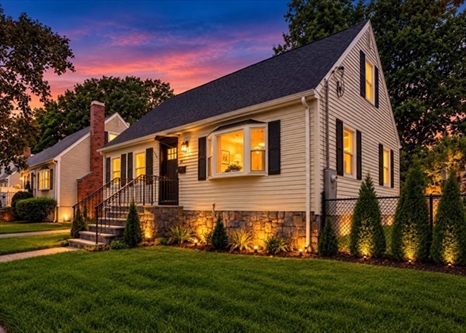
$879,888
Single Family
3 bd · 2 ba · 2,385 sqft
107 Woodley Ave · West Roxbury
Explore Boston Homes
Town Finder
Find the best towns and neighborhoods in Boston and surrounding areas.
The Big Picture
Lern about the major Real Estate areas near e Boston and save time.
Best Suburbs Near Boston
Explore andf compare the suburbs near Boston.
Homes Near MBTA Stations
Homes near MBTA stations offer one of the most practical ways to live in Greater Boston.
Waterfront Homes
Find a Waterfront Home along the Ocean or Charles River
Fixer-Upper Homes
A Fixer-Upper may be tticket to an affordable home in the Boston Area.
Boston Real Estate market
Find out the latest trends in Boston's real estate market.
12 Trendiest Neighborhoods in Boston
Compare the trendies Boston neighborhoods
Finding an Affordable Home
Best strategies for finding an affordable home in Boston


Listing information is believed accurate but is not guaranteed and should be independently verified. Courtesy of the listing office shown.
AI comment
PROS
- Five bedrooms and two full baths across two living levels provide flexible living arrangements.
- Roof, windows, and high-efficiency two-zone heating system were reportedly replaced in 2019.
- Newer kitchen and open upper-level living/dining layout support entertaining.
- Outdoor amenities include a large back deck, gazebo, patio, and new 12 x 16 shed.
- Backs up to Stonybrook Reservation, offering nearby access to hiking trails and added privacy.
CONS
- No garage is listed, and parking details are not provided, so off-street parking should be confirmed.
- Lower-level bedrooms should be checked for proper egress, permits, and suitability as legal bedrooms.
- The home was built in 1968, so buyers should still inspect for age-related systems or components not noted as updated.
- Lot-size data appears inconsistent because “lot_size_acres” is listed as 6073.0 while “lot_size” is also 607